A Rare Riverfront Address in Prime District 9
Why The Robertson Opus Stands Apart
A rare riverfront address in Prime District 9, Robertson Opus combines enduring tenure, architectural refinement and a limited collection of residences in one of Singapore’s most established enclaves.
Robertson Quay remains one of the most tightly held
residential enclaves, with limited new supply.
Robertson Quay remains one of the most tightly held residential enclaves, with limited new supply.
Rare 999-Year Leasehold
An enduring tenure rarely seen in today’s new launches.
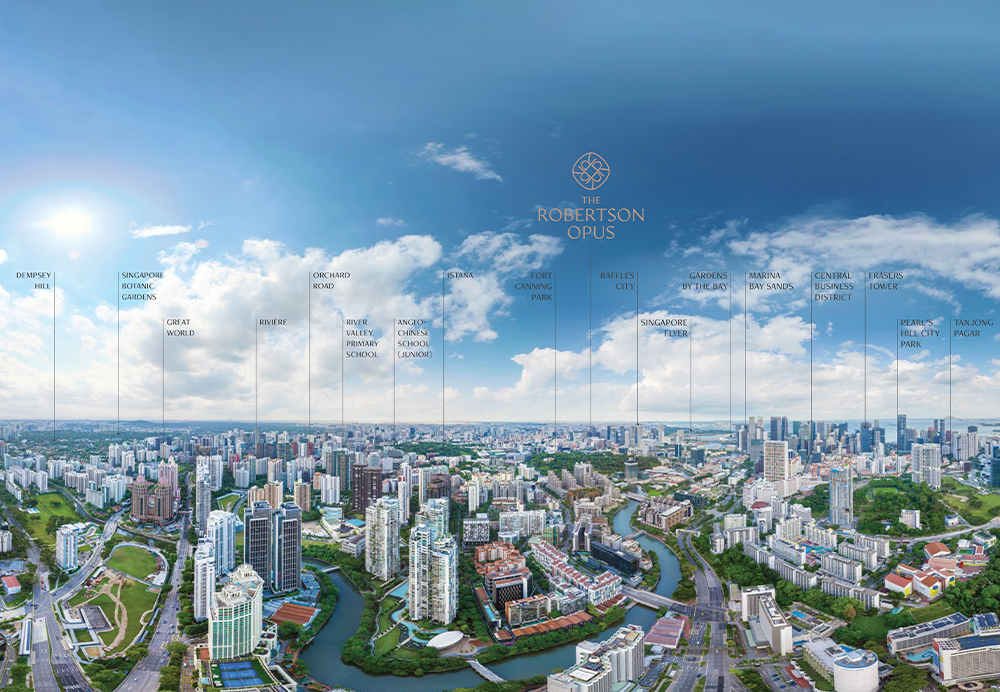
Prime District 9 Address
Located within the established Robertson Quay residential enclave.
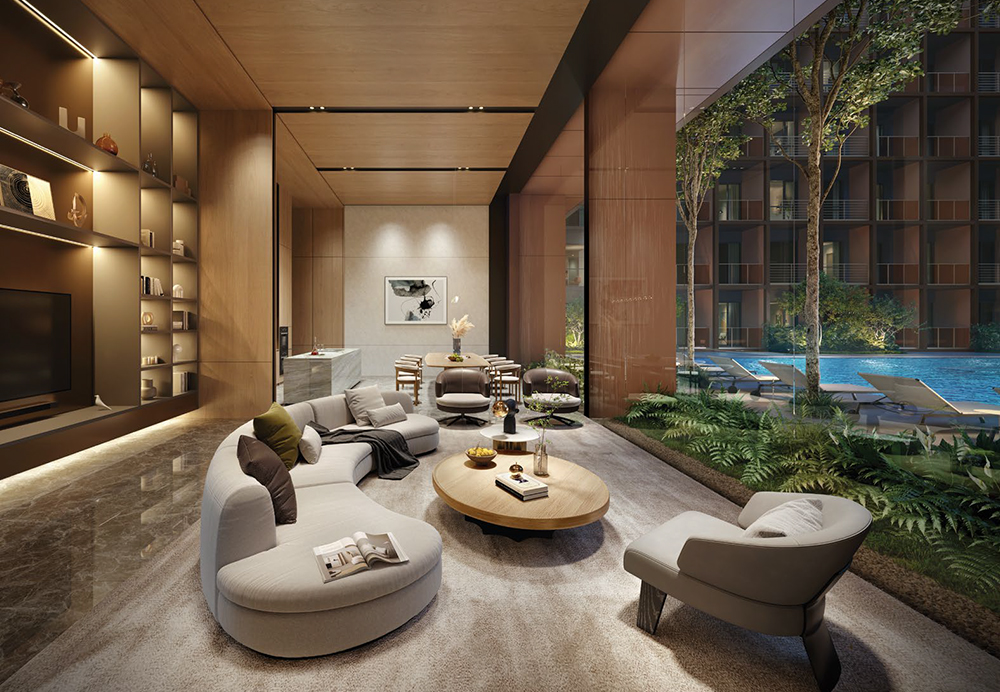
A Private Collection of Residences
A thoughtfully planned development with a limited collection of residences.
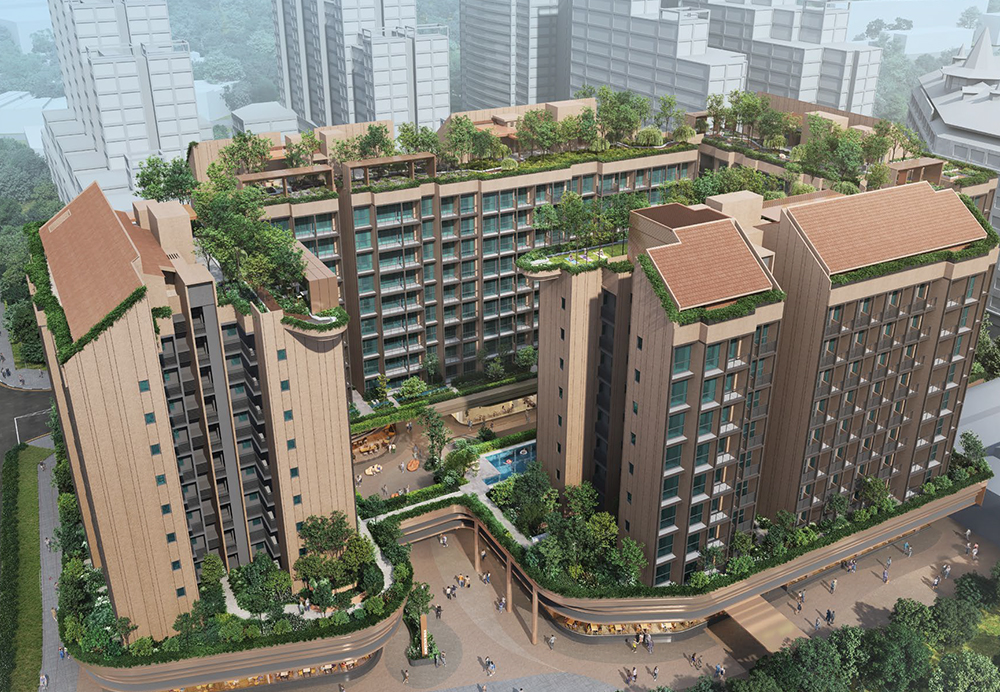
Architectural Refinement
A distinguished façade framing a verdant internal courtyard.
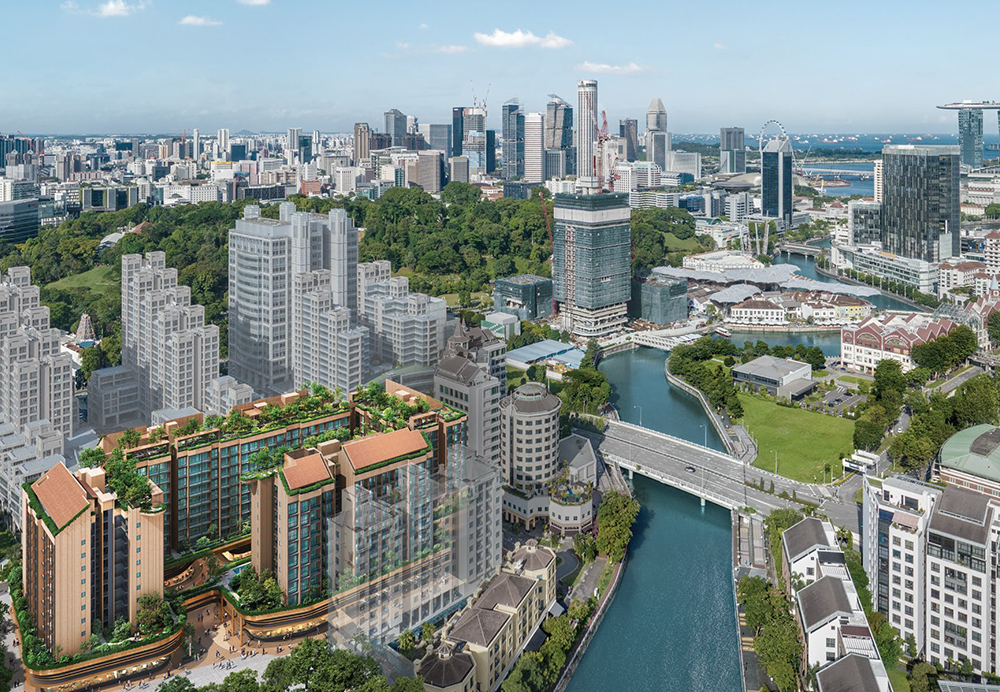
Strong Rental Appeal Near the CBD
Minutes from the Central Business District and Orchard Road.
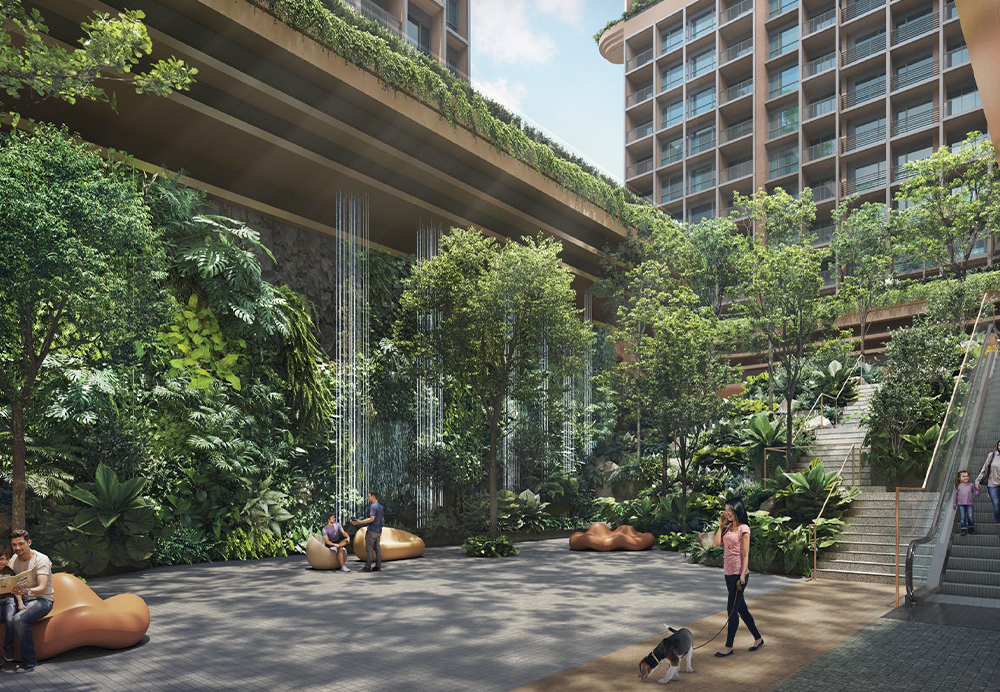
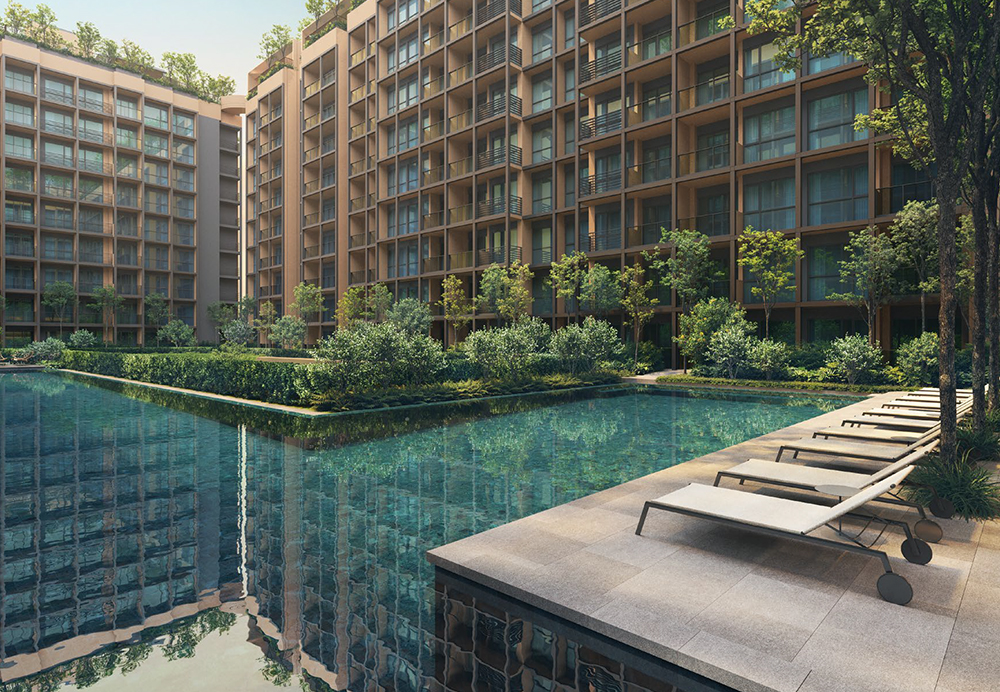
A Lush Garden Courtyard
A landscaped internal oasis with cascading greenery and water features
Begin A Legacy for Life
More than a home, The Robertson Opus is a living legacy — designed to endure through time,
enrich lives across generations, and flourish as a place where futures take root.
More than a home, The Robertson Opus is a living legacy — designed to endure through time, enrich lives across generations, and flourish as a place where futures take root.
| Unit Type | Size (SQM) | Units | Guide Price |
|---|---|---|---|
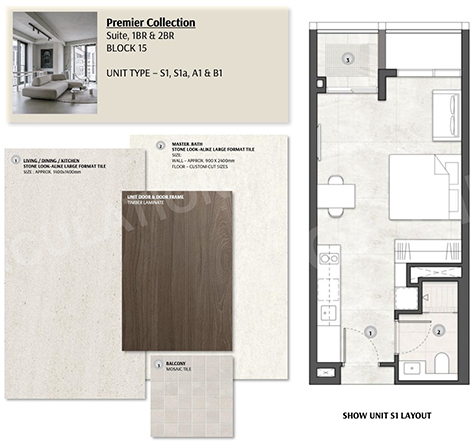
| Suite | 40 | 40 | From $1.374M |
| 1-Bedroom | 46 | 40 | From $1.591M |
| 2-Bedroom | 64–67 | 118 | From $2.273M |
| 2-Bedroom + Study | 69 | 32 | From $2.530M |
| 3-Bedroom + Flexi | 86, 91, 94, 95, 97 | 45 | From $3.26M |
| 3-Bedroom Duo Flex | 92, 95 | 37 | From $3.180M |
| 3-Bedroom Premium | 107 | 27 | Fully Sold |
| 4-Bedroom Premium | 143 | 9 | From $5.120M |
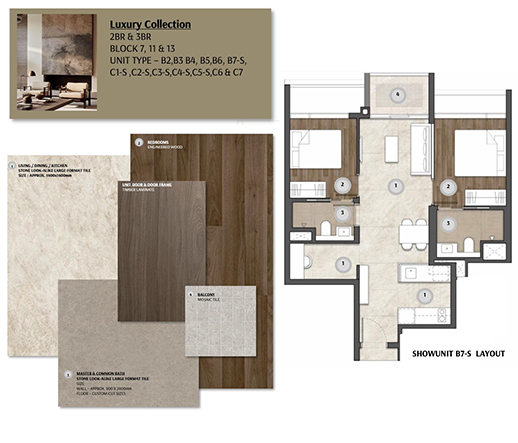
Designed for Modern Living
Aspiration and Design Concept
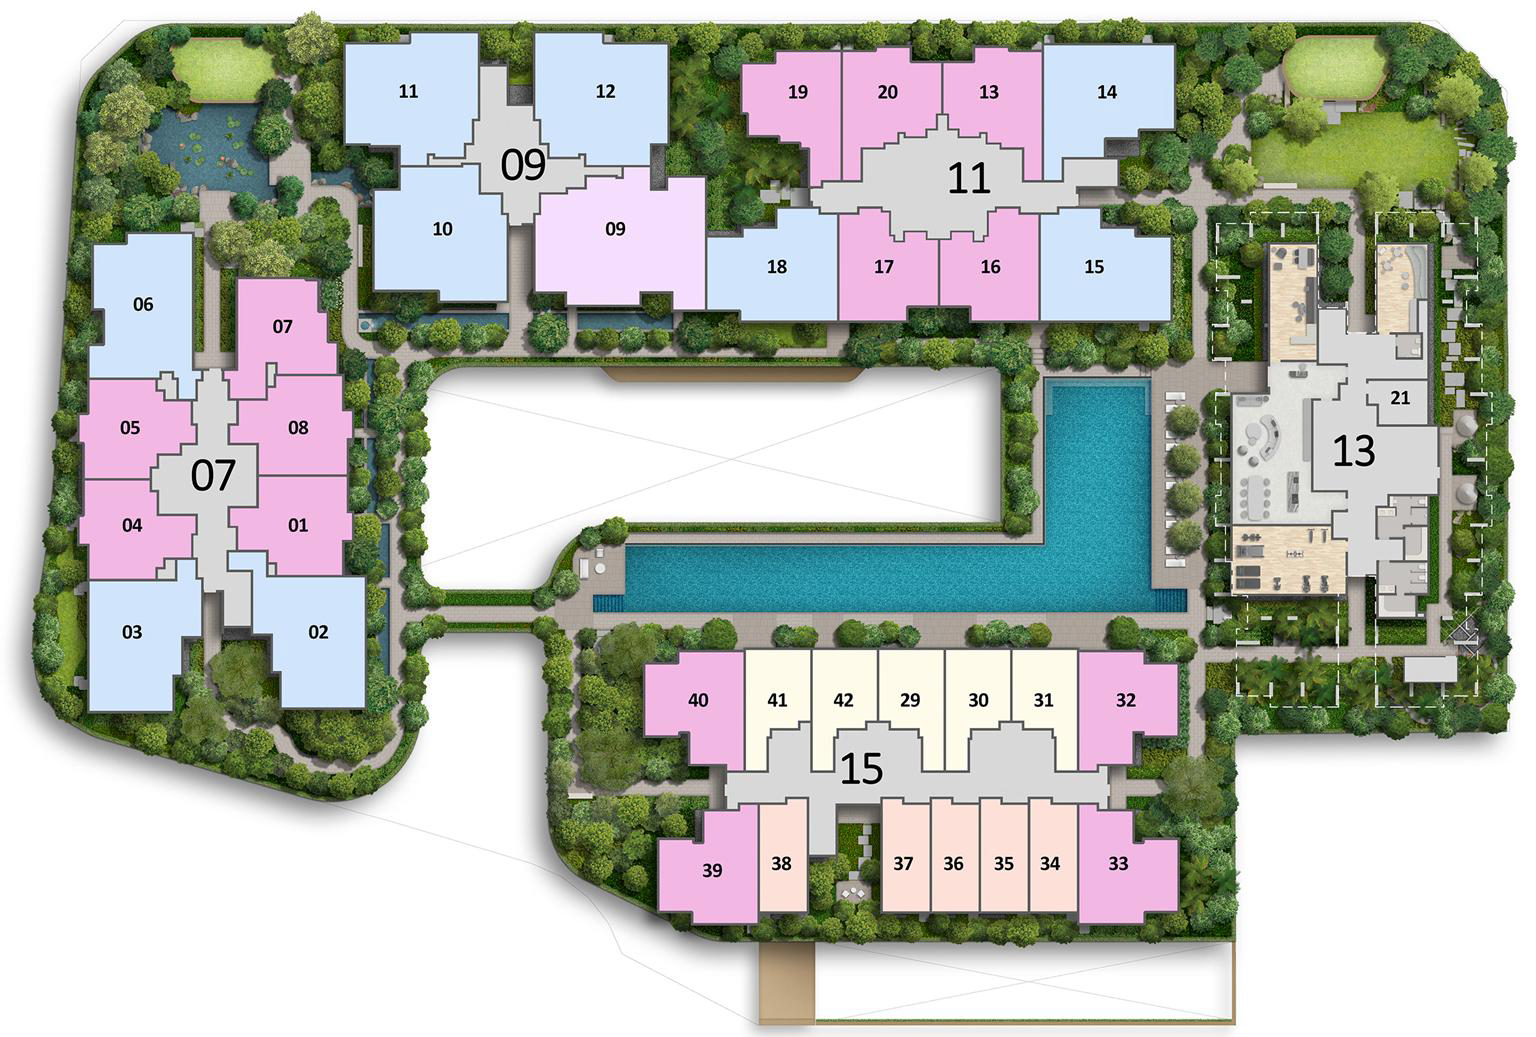
A landmark riverside residence offering seamless access
and spacious homes designed for elevated living.
A landmark riverside residence offering seamless access and spacious homes designed for elevated living.
A Vibrant Lifestyle Location
Robertson Quay occupies approximately 50 hectares of Singapore River, starting about 1.5 km
from the mouth of Singapore River and ending near the Kim Seng Bridge.
Robertson Quay occupies approximately 50 hectares of Singapore River, starting about 1.5 km from the mouth of Singapore River and ending near the Kim Seng Bridge.
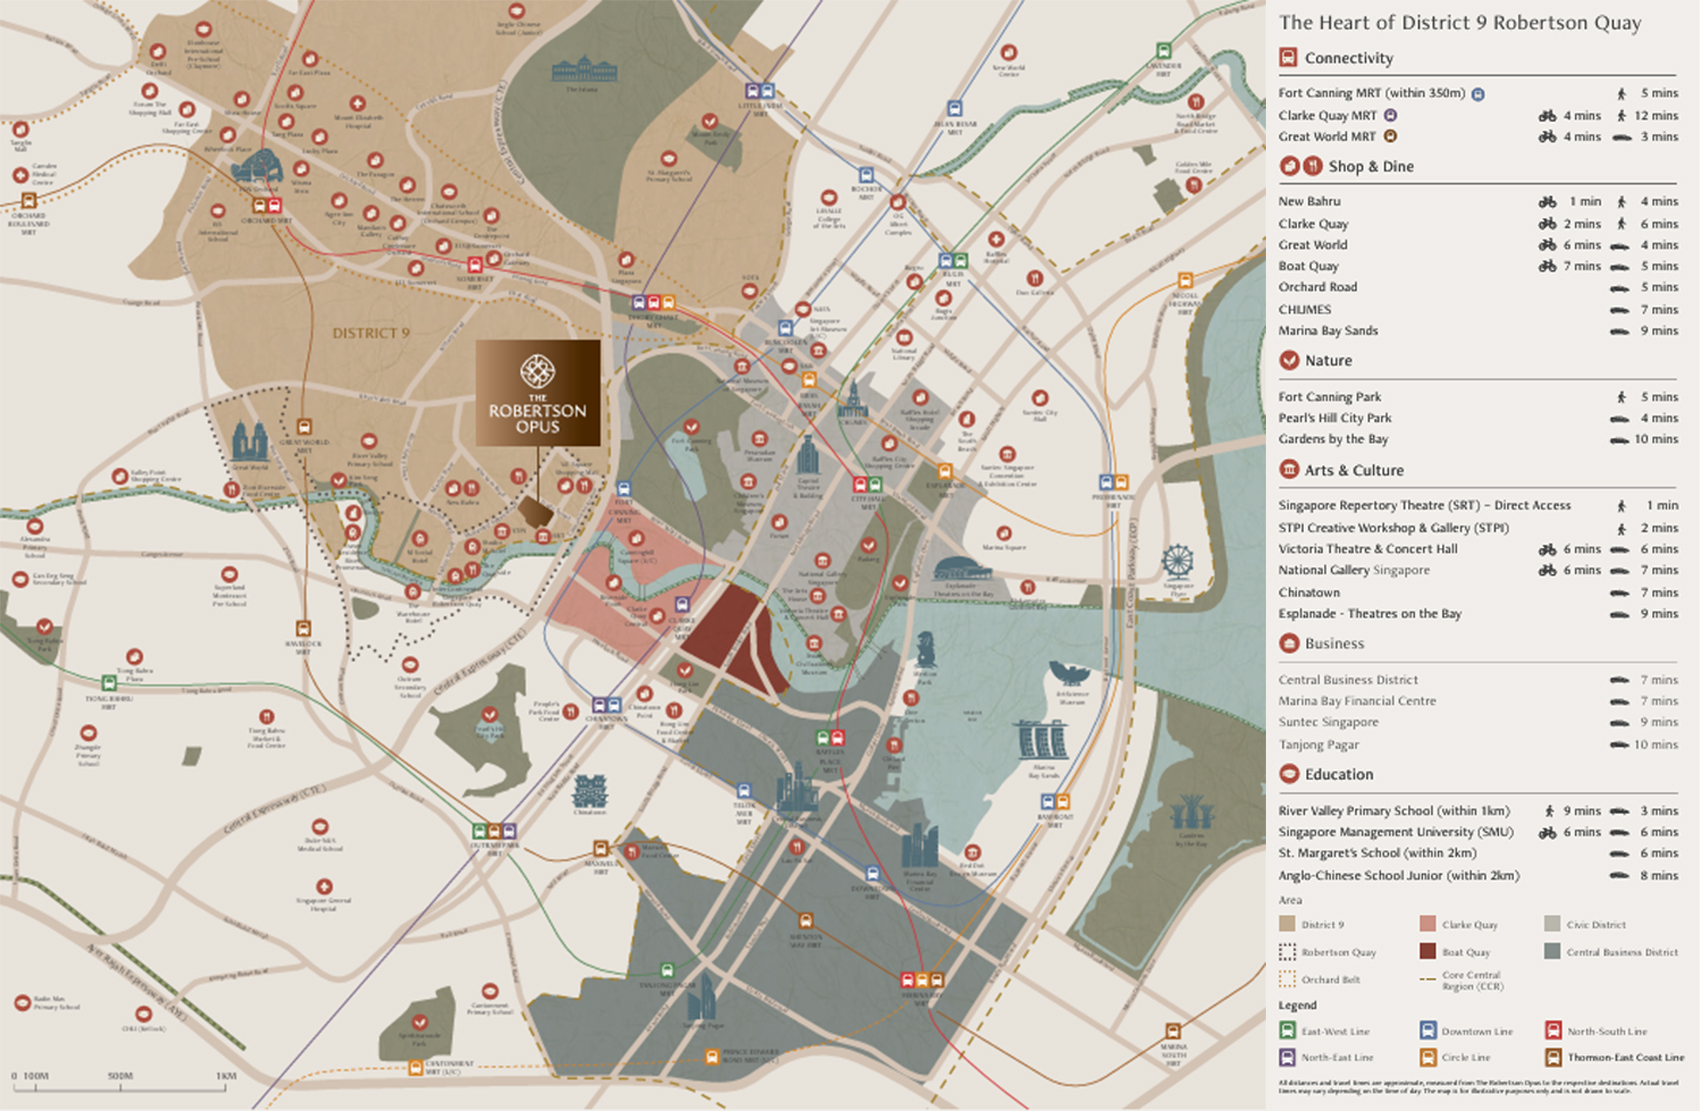
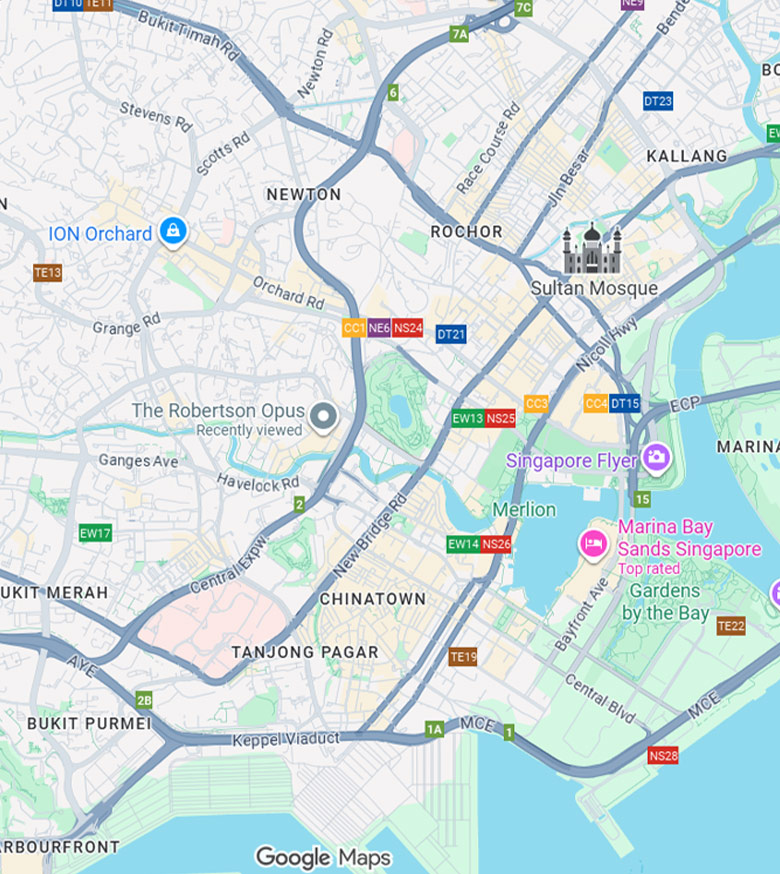
Location Map
The Robertson Opus, 11 Unity St, Singapore 237995
From Michelin-starred restaurants and artisanal cafes to al fresco lounges and boutique galleries, the Singapore River offers a rich palette of flavours and experiences. Meander along its leafy riverfront walks and discover some of the city’s finest — with Marina Bay Sands, Orchard Road, and Clarke Quay just moments away.
Nearby Highlights:
- MRT: Fort Canning (DT20)
- Schools: River Valley Primary School, Alexandra Primary School, Anglo-Chinese School (Junior)
- Accessibility: Central Expressway (CTE) and Ayer Rajah Expressway (AYE)
Register Your Interest
Book an appointment to view The Robertson Opus ShowFlat Today

A collaboration between Fraser Property and Sekisui House, The Robertson Opus redefines the essence of luxury living in the heart of River Valley, District 9. This exclusive 999-year leasehold condominium at Unity Street offers a harmonious blend of sophisticated design, timeless elegance and seamless connectivity. The Robertson Opus is the ultimate sanctuary for discerning homeowners and investors seeking a refined lifestyle, with vibrant dining, cultural landmarks and key business hubs just moments away.


Developer / Partnership Official Marketing Agency
Frasers Property & Sekisui House
Address : 11 Unity Street Singapore
Official Marketing Agency : ERA Realty Network Pte Ltd
Address : 450 Lorong 6 Toa Payoh
Singapore 319394
License Number : L3002382K
Disclaimer: While every reasonable care has been taken in preparing this brochure and in constructing the models and showflats, the developer and the marketing agent and/or their servants cannot be held responsible for any inaccuracies or omissions. Visual representations, models, showflat displays and illustrations, photographs, art renderings and other graphic representations and references are intended to portray only artistic impressions of the development and cannot be regarded as representation of fact. Floor areas are approximate measurements and subject to final survey. The property is subject to inspection by the relevant authorities to comply with the current codes of practice. All statements, information, specifications, renderings, visual representations and plans are current and believed to be accurate only at the time of publication and are subject to change as may be required by us and/or the competent authorities and shall not be regarded or relied upon as statements or representations of facts, and they are not intended to form part of an offer or any part of the contract for the sale of the housing units.
All plans are subject to amendments as directed and/or approved by the competent authorities. All areas are approximate measurements only and subject to final survey. The Sale and Purchase Agreement shall form the entire agreement between us, the Developer and the Purchaser and shall supersede all statements, representations or promises made prior to the signing of the Sale and Purchase Agreement and shall in no way be modified by any statements, representations or promises made by us, the marketing agent and/or their servants.